

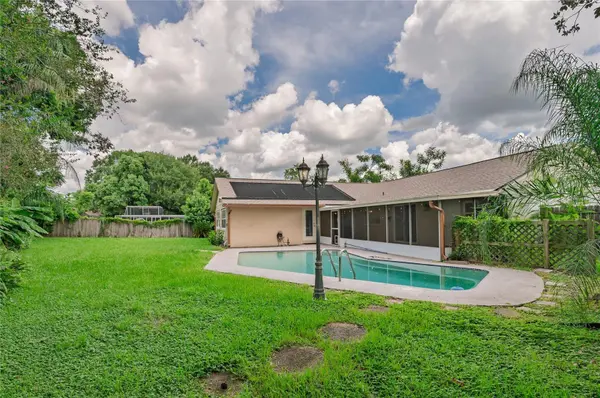

812 WOODSIDE RD Maitland, FL 32751

UPDATED:
Key Details
Property Type Single Family Home
Sub Type Single Family Residence
Listing Status Active
Purchase Type For Sale
Square Footage 1,674 sqft
Price per Sqft $298
Subdivision Forest Brook 4Th Sec
MLS Listing ID O6437858
Bedrooms 4
Full Baths 2
HOA Fees $100/ann
HOA Y/N Yes
Annual Recurring Fee 100.0
Year Built 1971
Annual Tax Amount $4,867
Lot Size 0.290 Acres
Acres 0.29
Lot Dimensions 87x136
Property Sub-Type Single Family Residence
Source Stellar MLS
Property Description
Step inside to an open floor plan with soaring ceilings and plenty of natural light. The spacious living room features vaulted ceilings and offers plenty of flexibility for different furniture layouts. At the center of the home is the updated kitchen, highlighted by a level 3 stone countertop island with breakfast bar seating and pendant lighting. Shaker-style cabinetry with under cabinet lighting, a dry bar, tile backsplash, decorative molding, single-basin sink, and updated cabinet hardware complete the space. Just off the kitchen is a bright dinette with sliding glass doors leading to the covered patio.
The split-bedroom floor plan places the primary suite on one side of the home, with bedrooms 2, 3, and 4 and the second bathroom on the opposite side. The primary bedroom features a beautifully updated ensuite bath with marble tile flooring, dual-sink vanity, level 3 stone countertops, and a spacious frameless glass walk-in shower with upgraded tile and dual rainfall shower heads. A large walk-in closet provides plenty of storage. The secondary bedrooms have also been updated and include built-in closets.
The indoor laundry room offers additional space for shelving and storage.
Outdoor living is a big part of this home. Sliding glass doors open to a screened and covered patio with tile flooring overlooking the fenced backyard and solar-heated pool. The pool was resurfaced in 2017, and the pool pump was replaced in 2021. Make this space your own personal outdoor oasis.
Major updates include a NEW ROOF in 2025, HVAC in 2024, and newer exterior paint.
Forest Brook has a optional HOA and offers a convenient Maitland location with easy access to Winter Park, Baldwin Park, Audubon Park, Winter Springs, Oviedo, SR-417, UCF, shopping, dining, and more. A move-in-ready pool home with plenty of updates, indoor space, and outdoor living!
Location
State FL
County Seminole
Community Forest Brook 4Th Sec
Area 32751 - Maitland / Eatonville
Zoning R-1A
Interior
Interior Features Dry Bar, Eat-in Kitchen, High Ceilings, Kitchen/Family Room Combo, Open Floorplan, Solid Wood Cabinets, Split Bedroom, Stone Counters, Vaulted Ceiling(s), Walk-In Closet(s)
Heating Central, Electric
Cooling Central Air
Flooring Hardwood, Marble, Tile
Furnishings Unfurnished
Fireplace false
Appliance Dishwasher, Electric Water Heater, Microwave, Range, Refrigerator
Laundry Inside, Laundry Room
Exterior
Exterior Feature Lighting, Private Mailbox, Private Yard, Rain Gutters, Sidewalk
Garage Spaces 2.0
Fence Wood
Pool Child Safety Fence, Gunite, Heated, In Ground, Solar Heat
Community Features Street Lights
Utilities Available BB/HS Internet Available, Cable Available, Electricity Connected, Public, Sewer Connected, Water Connected
View Y/N No
Water Access No
Roof Type Shingle
Porch Covered, Enclosed, Rear Porch, Screened
Attached Garage true
Exposure North
Garage true
Private Pool Yes
Building
Lot Description Corner Lot, Landscaped, Sidewalk, Paved
Story 1
Entry Level One
Foundation Slab
Lot Size Range 1/4 to less than 1/2
Sewer Public Sewer
Water None
Architectural Style Florida
Structure Type Block,Wood Siding
New Construction false
Others
Pets Allowed Yes
Senior Community No
Ownership Fee Simple
Monthly Total Fees $8
Acceptable Financing Cash, Conventional, FHA, VA Loan
Membership Fee Required Optional
Listing Terms Cash, Conventional, FHA, VA Loan
Special Listing Condition None
Virtual Tour https://www.propertypanorama.com/instaview/stellar/O6437858

NEARBY SCHOOLS & PROPERTIES
GET MORE INFORMATION