

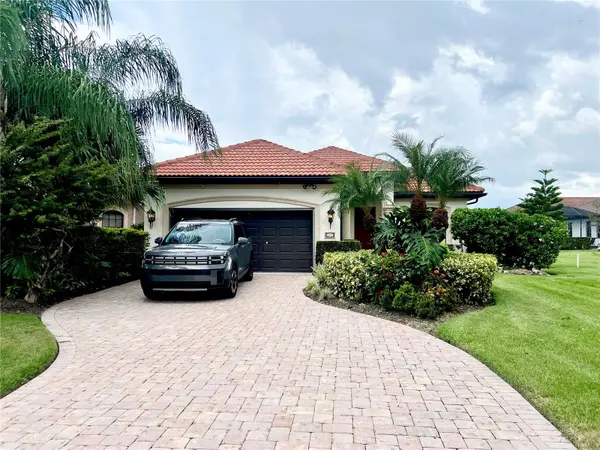

6232 25TH ST E Ellenton, FL 34222

UPDATED:
Key Details
Property Type Single Family Home
Sub Type Single Family Residence
Listing Status Active
Purchase Type For Rent
Square Footage 2,141 sqft
Subdivision Bougainvillea Place
MLS Listing ID A4705562
Bedrooms 3
Full Baths 2
Construction Status Completed
HOA Y/N No
Year Built 2010
Lot Size 6,969 Sqft
Acres 0.16
Property Sub-Type Single Family Residence
Source Stellar MLS
Property Description
THIS 3/2/2 PEACEFUL OASIS AWAITS IN DESIRABLE GATED COMMUNITY!!
This beautifully updated three bedroom, two bath home with a dedicated den or office at the front of the home welcomes you with fine finishes, high ceilings and updated architecture. Two bedrooms are at the front of the home with a full bathroom, an extremely open floor plan, situated on an oversized lot in the intimate gated community of Bougainville Place. Enjoy lush landscaping, tranquil lake views, a spacious screened patio, and an additional open patio with a fenced yard. Two sets of sliding doors pocket and open the entire home to the outside on beautiful Florida days. Inside, elevated coffered ceilings with recessed lighting enhance the main living spaces. The kitchen features quartz countertops and new appliances. Inside laundry adds convenience. All major interior updates have been completed within the past two years. Residents enjoy a clubhouse with dual fitness rooms, meeting space, and a pool with cabanas, at no charge to the tenants. All wrapped in a boutique community feel, quiet, yet conveniently located to SRQ, Bradenton, St. Petersburg and Tampa!
Location
State FL
County Manatee
Community Bougainvillea Place
Area 34222 - Ellenton
Direction E
Interior
Interior Features Coffered Ceiling(s), Crown Molding, High Ceilings, In Wall Pest System, Kitchen/Family Room Combo, Living Room/Dining Room Combo, Open Floorplan, Primary Bedroom Main Floor, Solid Wood Cabinets, Split Bedroom, Stone Counters, Thermostat, Tray Ceiling(s), Walk-In Closet(s), Window Treatments
Heating Central
Cooling Central Air
Flooring Hardwood, Tile
Furnishings Negotiable
Fireplace false
Appliance Built-In Oven, Cooktop, Dishwasher, Disposal, Dryer, Electric Water Heater, Exhaust Fan, Freezer, Ice Maker, Microwave, Range, Range Hood, Refrigerator
Laundry Electric Dryer Hookup, Laundry Room, Washer Hookup
Exterior
Exterior Feature Hurricane Shutters, Lighting, Rain Gutters, Sidewalk
Parking Features Driveway, Garage Door Opener
Garage Spaces 2.0
Community Features Street Lights
Utilities Available Cable Connected, Electricity Connected, Phone Available, Sewer Connected, Sprinkler Meter, Underground Utilities, Water Connected
View Y/N No
Water Access No
View Water
Porch Covered, Patio, Rear Porch, Screened
Attached Garage true
Exposure South
Garage true
Private Pool No
Building
Lot Description Landscaped, Oversized Lot, Sidewalk, Paved
Entry Level One
Sewer Public Sewer
Water Canal/Lake For Irrigation
Unit Floor 1
New Construction false
Construction Status Completed
Schools
Elementary Schools Blackburn Elementary
Middle Schools Buffalo Creek Middle
High Schools Palmetto High
Others
Pets Allowed Monthly Pet Fee, Pet Deposit, Size Limit, Yes
Senior Community No
Pet Size Small (16-35 Lbs.)
Membership Fee Required None
Num of Pet 1
Virtual Tour https://www.propertypanorama.com/instaview/stellar/A4705562

NEARBY SCHOOLS & PROPERTIES
GET MORE INFORMATION