
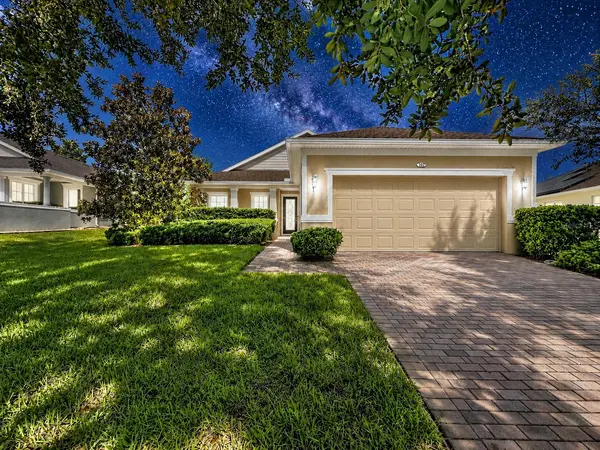
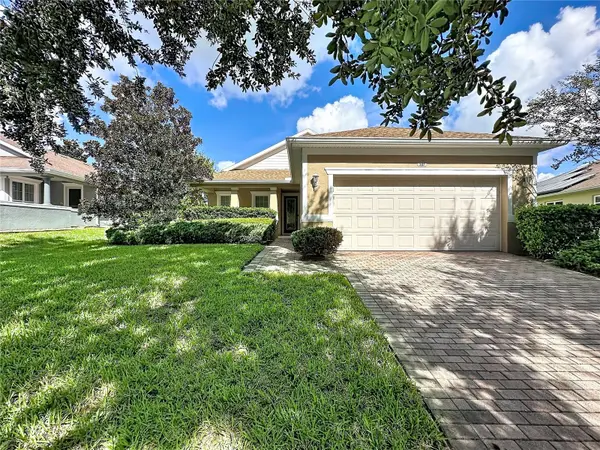

107 FALLING ACORN AVE Groveland, FL 34736

UPDATED:
Key Details
Property Type Single Family Home
Sub Type Single Family Residence
Listing Status Coming Soon
Purchase Type For Sale
Square Footage 1,468 sqft
Price per Sqft $190
Subdivision Cascades Of Groveland (Trilogy)
MLS Listing ID G5117602
Bedrooms 3
Full Baths 2
HOA Fees $578/mo
HOA Y/N Yes
Annual Recurring Fee 6936.0
Year Built 2011
Annual Tax Amount $3,440
Lot Size 9,147 Sqft
Acres 0.21
Property Sub-Type Single Family Residence
Source Stellar MLS
Property Description
Step inside to a spacious OPEN GREAT ROOM AND DINING AREA that flows seamlessly into the kitchen, creating an inviting setting for everyday living and entertaining. The well-appointed kitchen features abundant SOLID-WOOD CABINETRY, GRANITE COUNTERTOPS, CENTER ISLAND, JENNAIR APPLIANCES, and a charming BREAKFAST NOOK.
The generous PRIMARY SUITE provides a relaxing retreat with DUAL VANITIES WITH GRANITE COUNTERTOPS, GARDEN TUB, and a spacious WALK-IN SHOWER WITH BUILT-IN BENCH AND TILE TO THE CEILING. The versatile floor plan also includes a SECOND BEDROOM, FLEX ROOM ideal for an office, den, hobby room, or additional guest space, plus a SEPARATE LAUNDRY ROOM WITH WASHER AND DRYER INCLUDED.
Sliding glass doors extend the living space to a COVERED REAR LANAI, perfect for morning coffee, entertaining friends, or simply enjoying the Florida lifestyle. Energy-efficient features include ANDERSEN LOW-E DUAL-PANE WINDOWS and NATURAL GAS FOR HEATING, COOKING, AND HOT WATER.
Living in Trilogy means enjoying more than a beautiful home—it's a RESORT LIFESTYLE! This GUARD-GATED COMMUNITY includes HOA-provided CABLE, HIGH-SPEED INTERNET, SECURITY MONITORING, AND LANDSCAPING/LAWN CARE. At the heart of the community is the spectacular 57,000 SQ. FT. MAGNOLIA HOUSE, featuring a member-exclusive RESTAURANT & BAR WITH LIVE ENTERTAINMENT, INDOOR & OUTDOOR HEATED POOLS, STATE-OF-THE-ART ATHLETIC CLUB, TENNIS, PICKLEBALL, BOCCE, BILLIARDS, VIRTUAL GOLF, ARTISAN STUDIO, CULINARY KITCHEN, POKER ROOM, 50+ MEMBER-LED CLUBS & ACTIVITIES, and a spectacular EVENT CENTER.
Conveniently located approximately 45 minutes from DISNEY, UNIVERSAL, AND ORLANDO INTERNATIONAL AIRPORT, and approximately 90 minutes from BEACHES AND PORT CANAVERAL CRUISE TERMINAL.
FORMER BUILDER MODEL • STEPS FROM MAGNOLIA HOUSE • DEEP HOMESITE • GRANITE • SOLID-WOOD CABINETRY • JENNAIR APPLIANCES • FLEX ROOM • COVERED LANAI • ANDERSEN LOW-E WINDOWS • NATURAL GAS
An exceptional opportunity combining LOCATION, QUALITY, PRIVACY, AND RESORT-STYLE LIVING — LIVE YOUR BEST LIFE AT TRILOGY!
Location
State FL
County Lake
Community Cascades Of Groveland (Trilogy)
Area 34736 - Groveland
Zoning PUD
Rooms
Other Rooms Den/Library/Office, Great Room, Inside Utility
Interior
Interior Features Ceiling Fans(s), Eat-in Kitchen, High Ceilings, Open Floorplan, Primary Bedroom Main Floor, Solid Wood Cabinets, Stone Counters, Thermostat, Vaulted Ceiling(s), Walk-In Closet(s), Window Treatments
Heating Natural Gas
Cooling Central Air
Flooring Carpet, Ceramic Tile
Furnishings Unfurnished
Fireplace false
Appliance Dishwasher, Disposal, Dryer, Exhaust Fan, Gas Water Heater, Microwave, Range, Refrigerator, Washer
Laundry Gas Dryer Hookup, Inside, Laundry Room, Washer Hookup
Exterior
Exterior Feature Lighting, Rain Gutters, Sidewalk, Sprinkler Metered
Parking Features Driveway, Garage Door Opener
Garage Spaces 2.0
Community Features Association Recreation - Owned, Deed Restrictions, Dog Park, Fitness Center, Gated Community - Guard, Irrigation-Reclaimed Water, Park, Pool, Restaurant, Sidewalks, Special Community Restrictions, Tennis Court(s), Wheelchair Access, Street Lights
Utilities Available BB/HS Internet Available, Cable Connected, Electricity Connected, Fiber Optics, Fire Hydrant, Natural Gas Connected, Phone Available, Public, Sewer Connected, Sprinkler Meter, Sprinkler Recycled, Water Connected
Amenities Available Basketball Court, Cable TV, Clubhouse, Fence Restrictions, Fitness Center, Gated, Maintenance, Optional Additional Fees, Park, Pickleball Court(s), Pool, Recreation Facilities, Spa/Hot Tub, Tennis Court(s), Trail(s)
View Y/N No
Water Access Yes
Water Access Desc Lake
Roof Type Shingle
Porch Covered, Porch, Rear Porch
Attached Garage true
Exposure Southeast
Garage true
Private Pool No
Building
Lot Description City Limits, In County, Landscaped, Sidewalk, Paved, Private
Entry Level One
Foundation Slab
Lot Size Range 0 to less than 1/4
Builder Name SHEA HOMES
Sewer Public Sewer
Water Public
Structure Type Block,Stucco
New Construction false
Others
Pets Allowed Cats OK, Dogs OK, Number Limit, Yes
HOA Fee Include Cable TV,Common Area Taxes,Pool,Escrow Reserves Fund,Internet,Maintenance Grounds,Management,Private Road,Recreational Facilities
Senior Community Yes
Ownership Fee Simple
Monthly Total Fees $578
Acceptable Financing Cash, Conventional, FHA, VA Loan
Membership Fee Required Required
Listing Terms Cash, Conventional, FHA, VA Loan
Num of Pet 2
Special Listing Condition None
Virtual Tour https://youtu.be/lOc3tLClNbQ

NEARBY SCHOOLS & PROPERTIES
GET MORE INFORMATION