
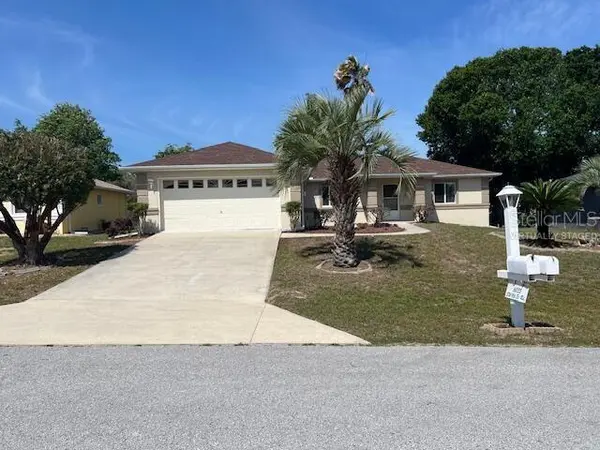

6035 SW 98TH STREET RD Ocala, FL 34476

UPDATED:
Key Details
Property Type Single Family Home
Sub Type Single Family Residence
Listing Status Active
Purchase Type For Sale
Square Footage 1,495 sqft
Price per Sqft $131
Subdivision Cherrywood Estate
MLS Listing ID O6440900
Bedrooms 2
Full Baths 2
Construction Status Completed
HOA Fees $185/mo
HOA Y/N Yes
Annual Recurring Fee 2220.0
Year Built 2003
Annual Tax Amount $3,334
Lot Size 6,969 Sqft
Acres 0.16
Property Sub-Type Single Family Residence
Source Stellar MLS
Property Description
Excellent location: Nearby shopping centers, medical center, library; Access to community pool, hot tub, library, and clubhouse and fitness center.
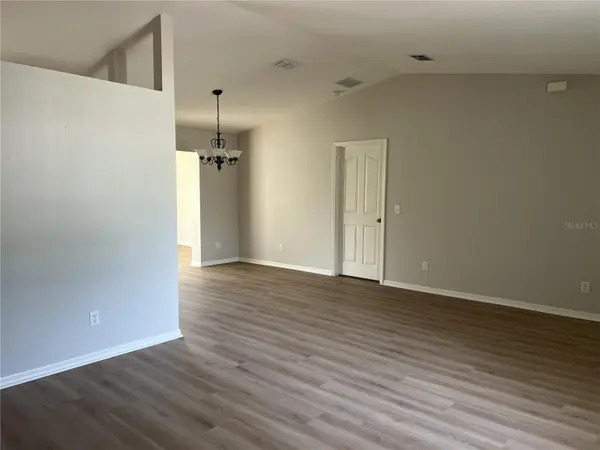
**Newly renovated: New paint (inside & outside); New flooring
Open floor plan, well maintained - One year plus term lease only
Beautiful landscaping, and sprinkler system
Master bedrooms w/ Jacuzzi and walk-in closets.
2 Full Baths
Living Room w/ cathedral ceiling
Formal Dining Room
2 Large Bedrooms with Walk-in closets
Family Room
Spacious Screened patio
Open Kitchen with eating area
All Room with Ceiling Fans
Washer, Dryer, Refrigerator
1.5 Car Attached Garage w/ attached screen
HOA Monthly is $185.34 and cable, Internet and rash pickup monthly is $145.75
ALL MEASUREMENTS AND INFORMATION LISTED HERE MUST BE VERIFIED BY THE BUYER OR THEIR AGENT/BROKER.
Location
State FL
County Marion
Community Cherrywood Estate
Area 34476 - Ocala
Zoning R1
Interior
Interior Features Cathedral Ceiling(s), Ceiling Fans(s), Open Floorplan, Walk-In Closet(s)
Heating Electric, Natural Gas
Cooling Central Air
Flooring Linoleum, Luxury Vinyl, Vinyl
Furnishings Unfurnished
Fireplace false
Appliance Dishwasher, Dryer, Electric Water Heater, Exhaust Fan, Gas Water Heater, Ice Maker, Range, Range Hood, Refrigerator, Washer
Laundry In Garage, Inside, Laundry Room
Exterior
Exterior Feature Lighting, Private Mailbox
Garage Spaces 1.0
Utilities Available Cable Available, Electricity Connected, Sewer Connected, Water Connected
View Y/N No
Water Access No
Roof Type Shingle
Attached Garage true
Exposure North
Garage true
Private Pool No
Building
Entry Level One
Foundation Block
Lot Size Range 0 to less than 1/4
Sewer Public Sewer
Water Public
Structure Type Brick,Concrete
New Construction false
Construction Status Completed
Schools
Elementary Schools Hammett Bowen Jr. Elementary
Middle Schools West Port Middle School
High Schools West Port High School
Others
Pets Allowed Number Limit
HOA Fee Include Pool
Senior Community Yes
Ownership Fee Simple
Monthly Total Fees $185
Acceptable Financing Cash, Conventional, FHA, Other, VA Loan
Membership Fee Required Required
Listing Terms Cash, Conventional, FHA, Other, VA Loan
Num of Pet 1
Special Listing Condition None

NEARBY SCHOOLS & PROPERTIES
GET MORE INFORMATION