
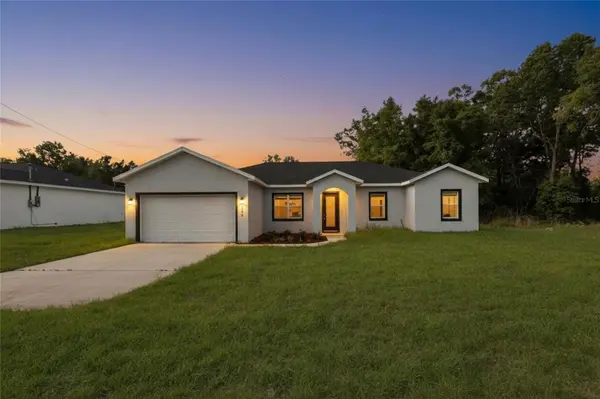

5398 NW 8TH PL Ocala, FL 34482

UPDATED:
Key Details
Property Type Single Family Home
Sub Type Single Family Residence
Listing Status Active
Purchase Type For Sale
Square Footage 1,926 sqft
Price per Sqft $142
Subdivision Ocala Rdg Un #7
MLS Listing ID OM732079
Bedrooms 4
Full Baths 3
Construction Status Completed
HOA Y/N No
Year Built 2024
Annual Tax Amount $560
Lot Size 7,405 Sqft
Acres 0.17
Property Sub-Type Single Family Residence
Source Stellar MLS
Property Description
The heart of the home features an open kitchen with granite countertops, ample cabinetry, and a walk-in pantry, flowing seamlessly into the main living and dining areas. LVP flooring throughout provides a clean, modern look while making maintenance a breeze. Ceiling fans are featured throughout the home for added comfort.
The spacious primary suite offers a relaxing retreat with his-and-hers closets and dual vanities. Bedrooms 3 and 4 share a convenient Jack-and-Jill bathroom with dual vanities, making this layout ideal for families and guests. The dedicated laundry room includes a utility sink for added convenience.
Step outside to the large covered lanai, complete with ceiling fans—perfect for morning coffee, outdoor dining, entertaining, or simply enjoying the Florida lifestyle.
Location is a major plus, with the home situated less than 5 miles from the World Equestrian Center, approximately 2 miles from I-75, and just minutes from downtown Ocala's restaurants, entertainment, and amenities.
Whether you're looking for your first home, an investment property, long-term rental, or potential Airbnb, this versatile new construction offers space, style, and an unbeatable location. Come see why this home is ready to check all the boxes on your wish list!
Location
State FL
County Marion
Community Ocala Rdg Un #7
Area 34482 - Ocala
Zoning R2
Rooms
Other Rooms Inside Utility
Interior
Interior Features Ceiling Fans(s), Kitchen/Family Room Combo, Open Floorplan, Split Bedroom, Stone Counters, Walk-In Closet(s)
Heating Central
Cooling Central Air
Flooring Luxury Vinyl, Tile
Furnishings Unfurnished
Fireplace false
Appliance Dishwasher, Microwave, Range, Refrigerator
Laundry Inside, Laundry Room
Exterior
Exterior Feature Lighting
Garage Spaces 2.0
Utilities Available Electricity Connected, Water Connected
View Y/N No
Water Access No
Roof Type Shingle
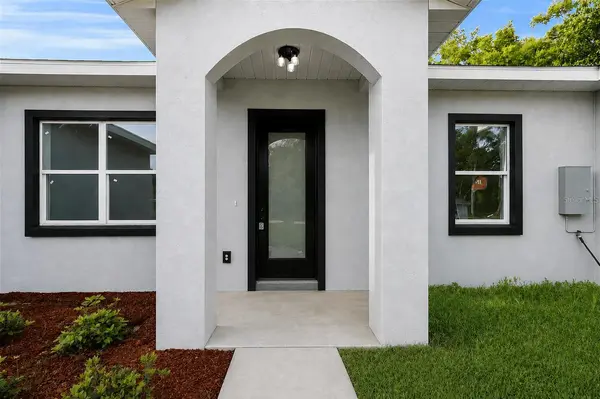
Porch Covered, Front Porch, Rear Porch
Attached Garage true
Exposure East
Garage true
Private Pool No
Building
Lot Description Cleared, In County, Landscaped
Entry Level One
Foundation Slab
Lot Size Range 0 to less than 1/4
Builder Name Mudd Construction
Sewer Septic Tank
Water Well
Architectural Style Florida
Structure Type Block,Stucco
New Construction true
Construction Status Completed
Schools
Elementary Schools College Park Elementary School
Middle Schools Howard Middle School
High Schools West Port High School
Others
Senior Community No
Ownership Fee Simple
Acceptable Financing Cash, Conventional, FHA, USDA Loan, VA Loan
Listing Terms Cash, Conventional, FHA, USDA Loan, VA Loan
Special Listing Condition None

NEARBY SCHOOLS & PROPERTIES
GET MORE INFORMATION